
Walkway & Entrance Canopies Built for Weather Protection in Punjab
GM Tensile Concepts designs, fabricates, and installs architectural walkway covers and entrance canopies across Lahore and Punjab.
Seamlessly integrated with building facades and pedestrian routes, our canopy structures shield visitors and staff from severe sun and monsoon rains while elevating facade presence.
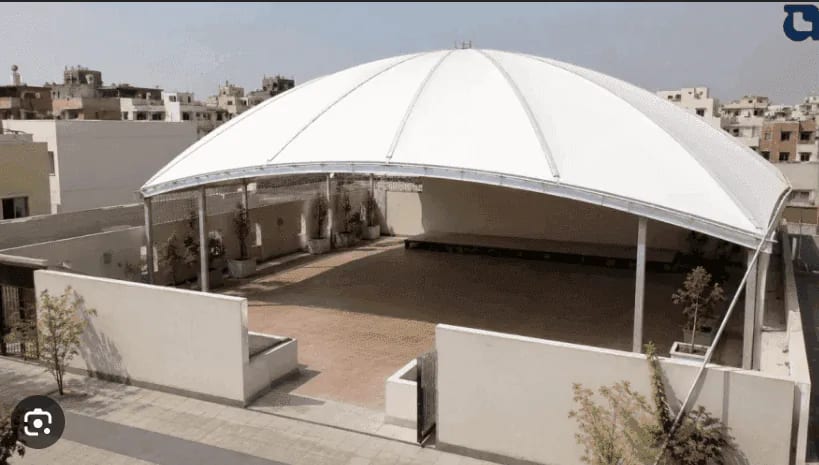
Engineered for Facades & Pedestrian Flow
Entrance and corridor canopies must integrate with existing building elevations while ensuring smooth, barrier-free pedestrian and wheelchair circulation.
We custom-engineer building anchor plates, rainwater discharge angles, and post clearances tailored to campus grounds, hospitals, and corporate plazas across Punjab.
Pedestrian Flow & Clearances
Engineered with ample walking clearances, unobstructed column placement, and wheelchair accessible turning spaces.
Facade Integration & Anchors
Custom structural steel brackets and chemical anchors designed to tie securely into concrete lintels and building columns.
Integrated Rainwater Slopes
Curved and sloped membrane profiles channeling heavy monsoon rainfall cleanly away from walking paths and doorways.
Architectural Proportions & Identity
Canopy profiles harmonized with existing building lines, finishes, and entrance aesthetics for seamless integration.
Where Walkway Canopies Are Installed
Covered walkways connecting parking lots, hospital blocks, and academic campus corridors across Punjab.
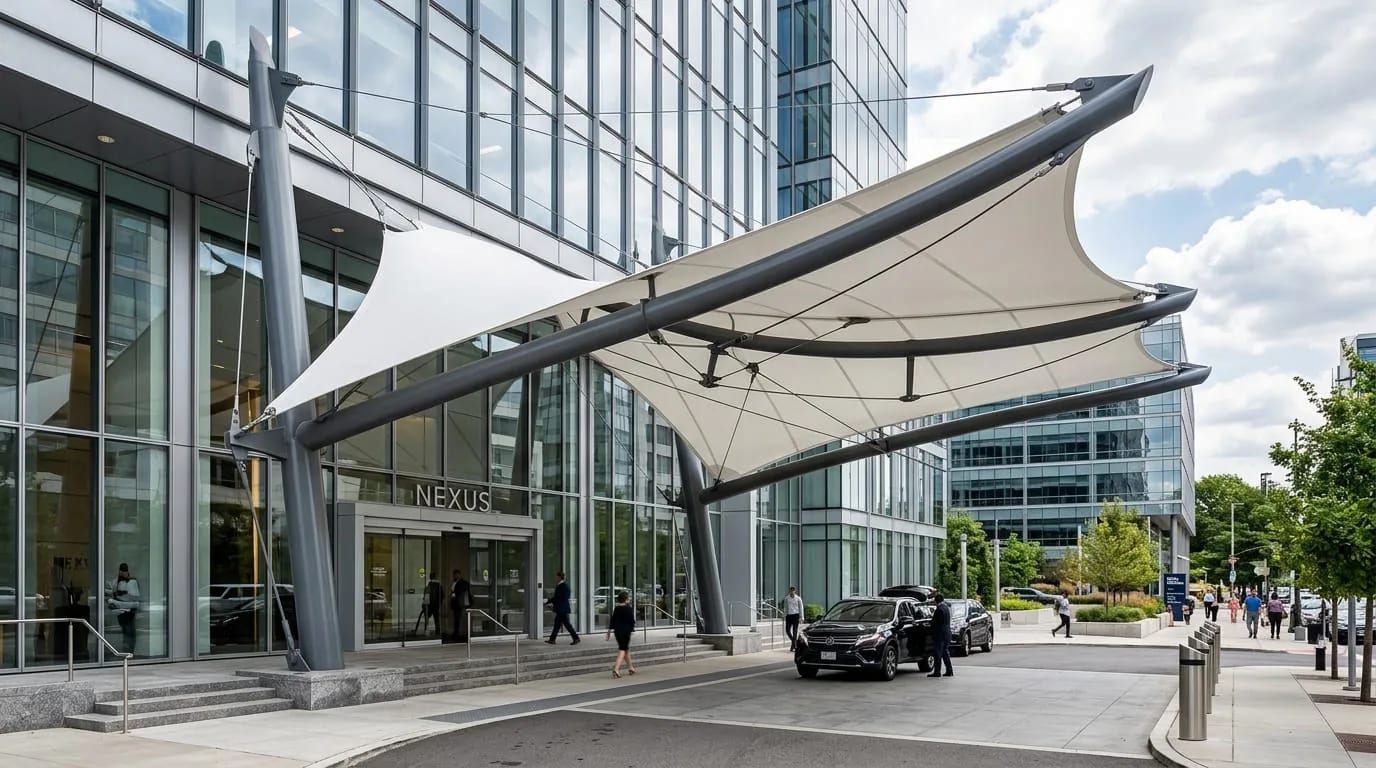
Hospitals & Emergency Portals
Continuous covered corridors ensuring dry, safe transfer for patients, wheelchairs, and staff.
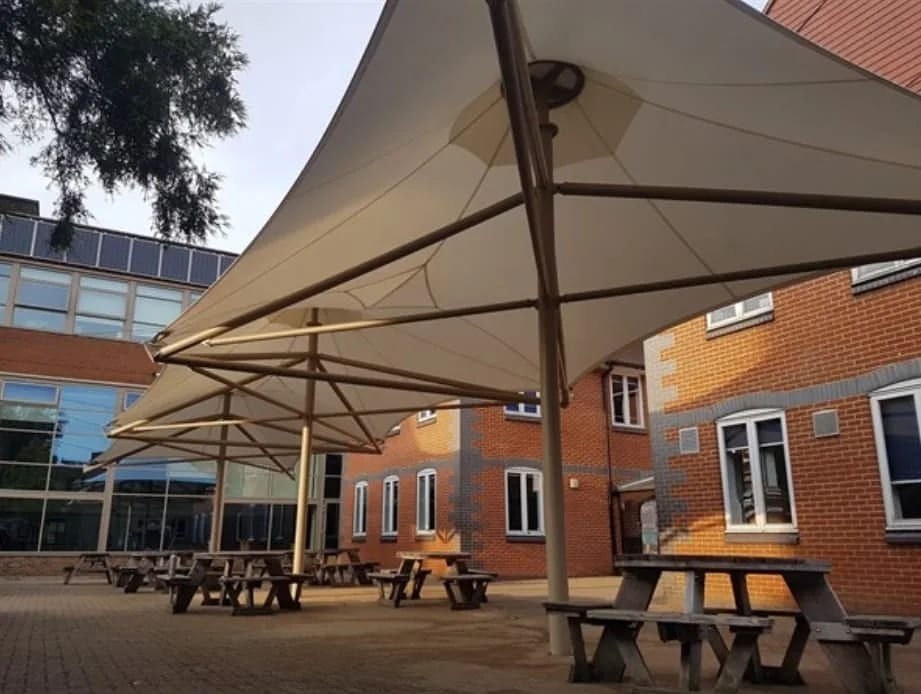
Schools, Colleges & Universities
Covered inter-building campus pathways shielding students from intense sun and monsoon rains.
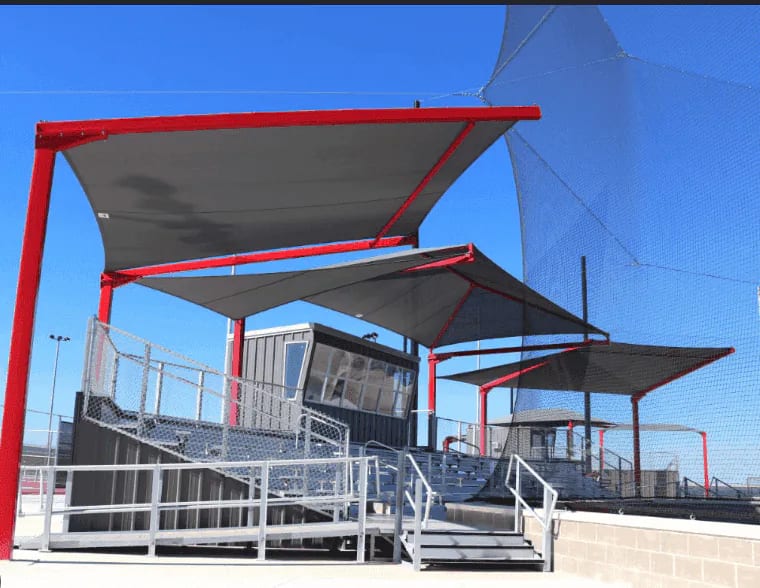
Corporate Headquarters & Plazas
Prestigious entrance statements that elevate building facades while providing weather protection.
Shopping Malls & Retail Centers
Grand pedestrian walkway corridors connecting parking areas to retail doors.
Residential Communities
Main gate drop-offs, security checkpoint canopies, and pedestrian pathway shade.
Industrial & Manufacturing Plants
Covered walkways separating pedestrian foot traffic from factory transport routes.
Walkway & Canopy Structural Profiles
From cantilevered facade portals to continuous curved arch corridors, we fabricate forms tailored to site paths.
Arch & Barrel Vault
Continuous curved tubular steel profiles providing high central clearance and rapid rainwater shedding on both sides.
Cantilever Entrance Portal
Wall-anchored or single-post cantilevered canopies delivering unobstructed ground space directly at main building entries.
Undulating Wave Canopies
Flowing multi-bay membrane wave profiles creating dynamic, architectural walkway transitions across long campus pathways.
Wall-to-Post Corridors
Hybrid structural frames anchored to existing building exterior walls on one side and grounded by steel posts on the outer edge.
Canopy Project Execution Workflow
From laser pathway survey to secure facade tie-in bracket anchoring, our workflow minimizes on-site disruption.
Site Assessment
Laser survey of walkway lengths, door clearances, building facade attachment points, and underground utilities across Punjab.
Design & Planning
3D architectural modeling, pedestrian clearance verification, and structural connection drawings for building tie-ins.
Fabrication
Precision steel cutting, curved profile rolling, corrosion-resistant priming, and membrane seam welding in Lahore.
Installation
Facade bracket anchoring, steel frame erection, membrane tensioning, and quality check by our Punjab installation crew.
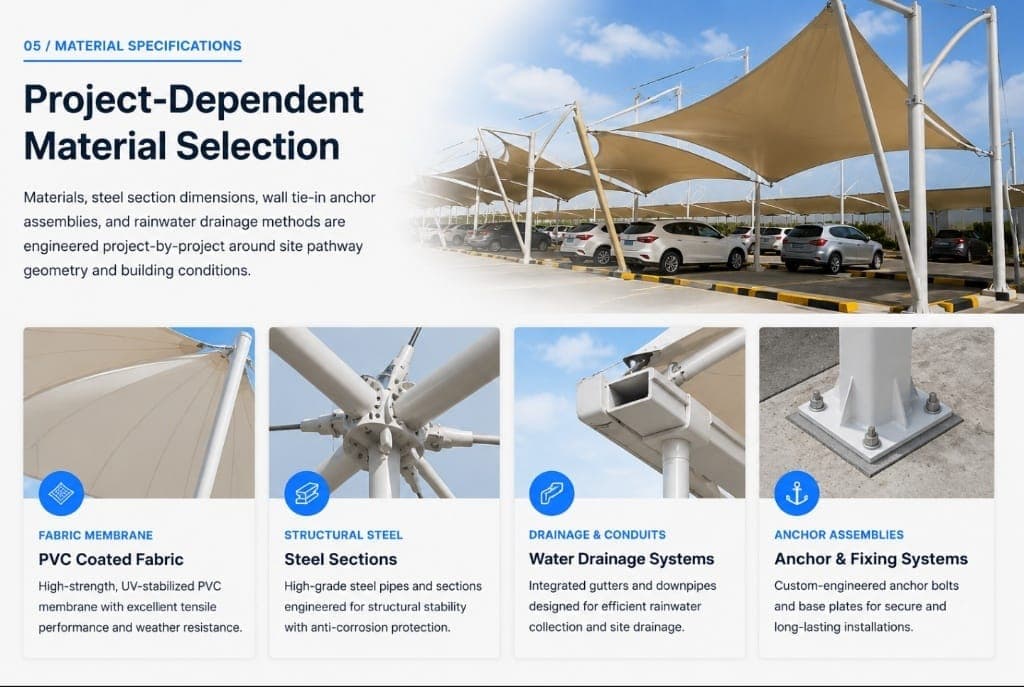
Project-Dependent Material Selection
Materials, steel section dimensions, wall tie-in anchor assemblies, and rainwater drainage methods are engineered project-by-project around site pathway geometry and building conditions.
UV Architectural PVC
Weatherproof, flame-retardant membranes providing natural daylight diffusion without heat glare.
Rolled Arch Sections
Curved structural steel hollow pipe sections treated with industrial anti-rust primer coatings.
Chemical Anchor Brackets
Heavy steel gusset plates anchored into concrete lintels and building columns for safe load transfer.
Integrated Water Channels
Engineered slopes and optional concealed cable conduits for lighting and security cameras.
Six Defensible Engineering Strengths
5 Years Field Experience
Specialized in continuous pedestrian walkways and facade-integrated entry canopies for institutions and commercial plazas.
In-House Lahore Setup
Direct workshop control over profile rolling, bracket fabrication, and membrane seaming ensures rigorous standards.
Free On-Site Measurements
We survey your campus or building entrance anywhere in Punjab without obligation to take exact laser measurements.
Project-Specific Engineering
Canopies are tailored around existing architectural elevations, structural wall capacities, and pedestrian traffic volumes.
Punjab-Wide Service Reach
Full engineering, fabrication, and installation support across Lahore, Faisalabad, Rawalpindi, Multan, and other cities.
Direct 24/7 Availability
Direct phone and WhatsApp technical support for commercial, institutional, and residential canopy inquiries.
Serving Walkway & Canopy Projects Across Punjab
From Lahore, our engineering team provides on-site measurement, design planning, and professional installation support across Punjab:
Free on-site measurements and architectural consultations available for commercial and institutional sites across Punjab.
Walkway & Canopy FAQs
Practical answers regarding building wall attachments, curved pathway coverage, lighting integration, and quotes in Punjab.
Our structural engineering team is available 24/7 for phone & WhatsApp consultations.
Ask on WhatsApp →Yes. We regularly design wall-mounted entrance canopies. Our engineering team evaluates the building's structural columns or load-bearing lintels to install high-strength chemical anchor brackets that distribute loads safely without damaging exterior finishes.
Planning a Covered Walkway or Entrance Canopy?
Schedule a free on-site survey anywhere in Punjab. Our team will inspect your pathway or entrance facade, take exact measurements, and provide a clear quotation.