Cantilevered Vehicle Parking Shade System
Single-Side Cantilever Car Parking Canopy
A high-durability cantilevered car parking shade structure engineered to shield vehicles from intense solar UV rays, paint fading, and seasonal rain without hindering parking maneuverability. The rear-anchored design eliminates front support poles entirely.
- Location
- Lahore & Punjab Regions
- Project Duration
- 10–14 Working Days
- Structure Type
- Single-Side Cantilever Parking Canopy
- Location
- Lahore & Punjab Sites
- Coverage
- Multi-Vehicle Continuous Bays
- Shade Material
- High-Density UV-Filtering Fabric / PVDF
Site Photography & Structural Details
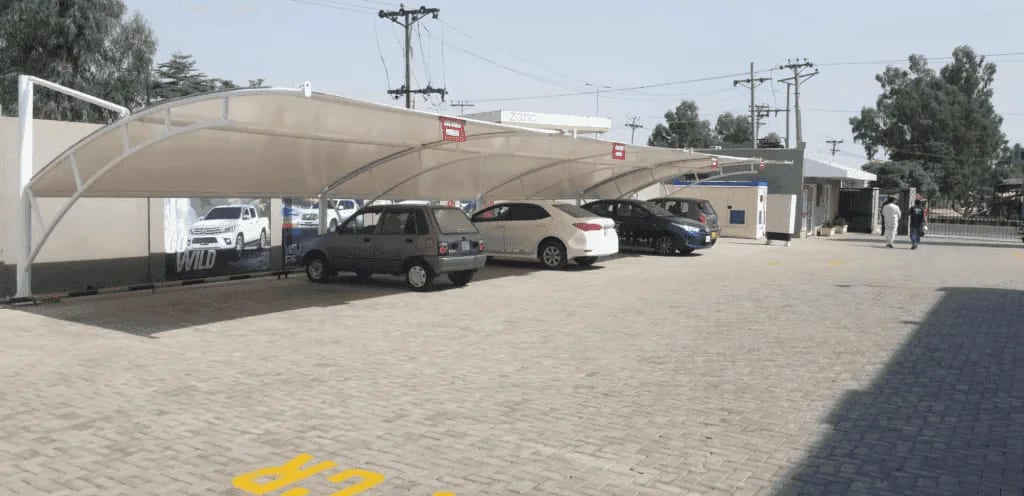
Installed multi-bay cantilever car parking shade system in Punjab
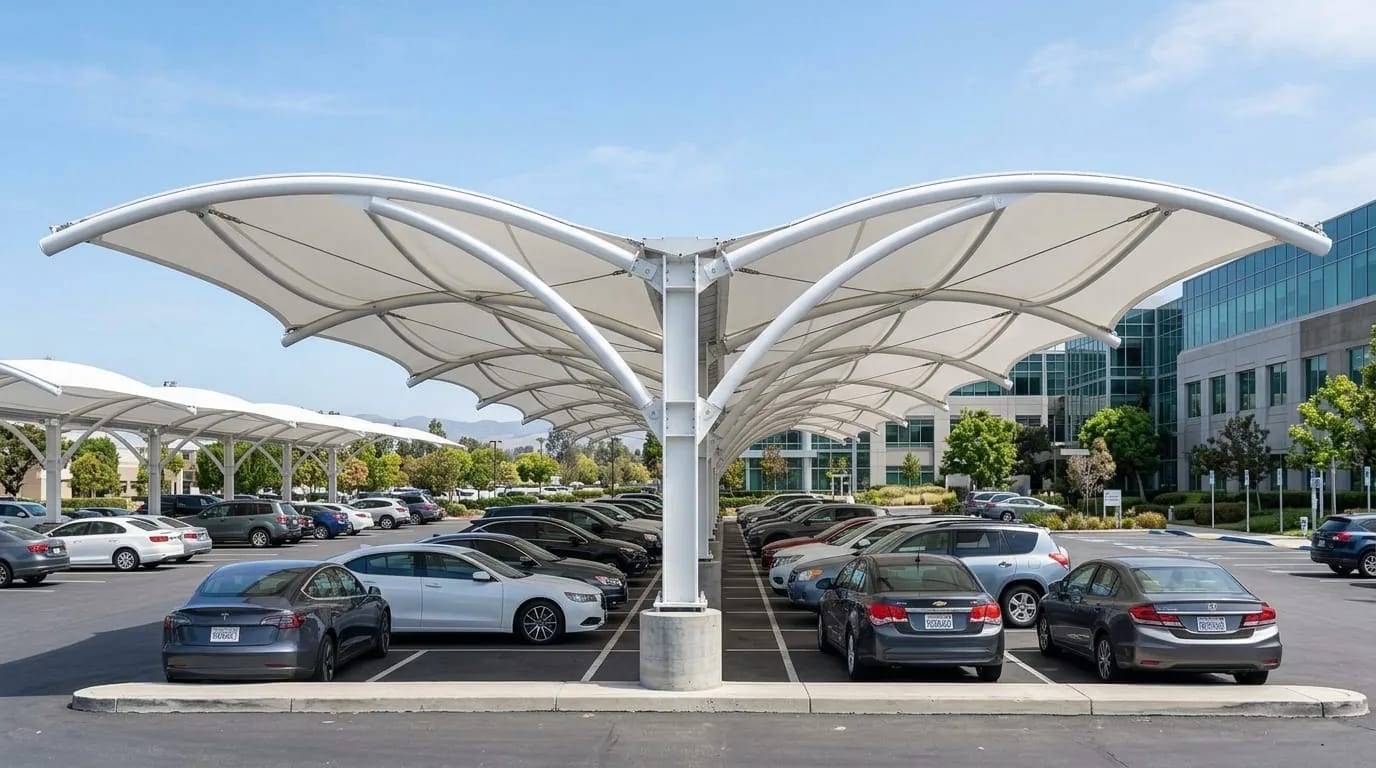
Unobstructed vehicle entry and full door-swing clearance with rear-post cantilever
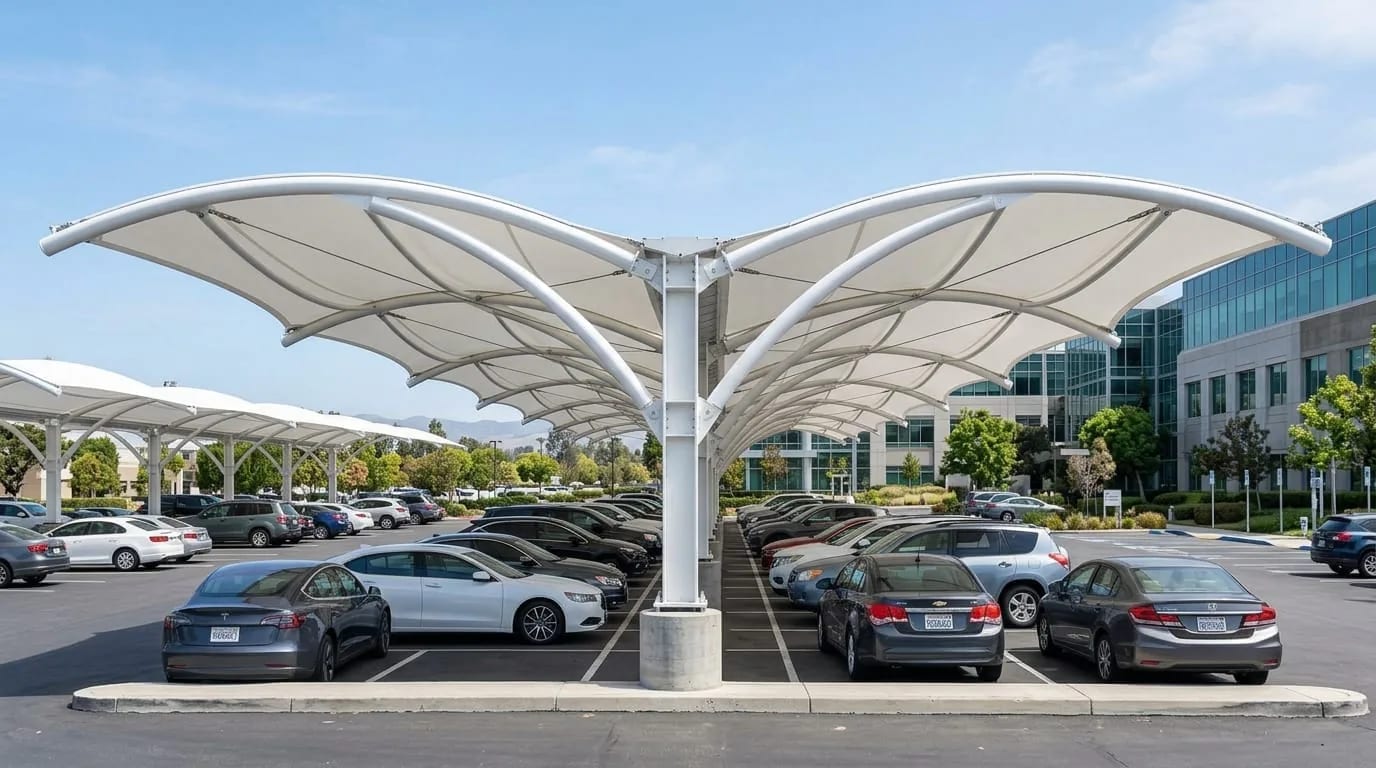
Heavy-gauge steel cantilever arches coated in protective weather-resistant finish
Client & Site Challenge
The client required covered parking for multiple vehicles in a high-traffic lot where traditional 4-pole canopies would create collision hazards and restrict door-opening clearances.
Delivered Scope of Work
- ✓Site measurement of parking bay widths and vehicle turning radiuses
- ✓Cantilever moment-load calculation and deep footing engineering
- ✓CNC steel pipe bending and submerged arc welding in Lahore workshop
- ✓High-durability anti-rust priming and polyurethane exterior coating
- ✓On-site foundation bolt setting and rapid modular frame assembly
- ✓Tensioned shade canopy membrane fitting with heavy-duty perimeter fasteners
Material & Engineering Specification
Heavy-walled structural steel cantilever arches mounted onto reinforced foundation pedestals, fitted with high-density UV-blocking architectural shade fabric.
Cantilever arms are reinforced with welded gusset plates at critical moment-transfer joints, ensuring high resistance against lateral wind buffeting.
Installation & Work Process
Excavation and casting of deep reinforced concrete foundation pedestals
Bolting cantilever baseplates with high-tensile Grade 8.8 anchor bolts
Hoisting and aligning cantilever arm modules
Stretching and securing shade fabric across perimeter aluminum channel extrusions
Engineering Challenges Solved
Managing high cantilever overturning forces on a paved lot without disrupting traffic flow. Solved by pre-casting foundation cages and scheduling erection during non-peak hours.
GM Tensile Concepts Expertise Applied
Precision structural steel fabrication, high-torque anchor engineering, and certified welding standards.
Project Outcome
Obstruction-free multi-vehicle parking that keeps vehicle cabins substantially cooler and prevents paint degradation from intense Punjab sunshine.
| Structure Type | Single-Side Cantilever Parking Canopy |
| Location | Lahore & Punjab Sites |
| Coverage | Multi-Vehicle Continuous Bays |
| Shade Material | High-Density UV-Filtering Fabric / PVDF |
| Frame Finish | Epoxy Primer + Dual Polyurethane Coating |
| Project Duration | 10–14 Working Days |
| Clearance | Zero Front Obstruction |
Explore More Projects
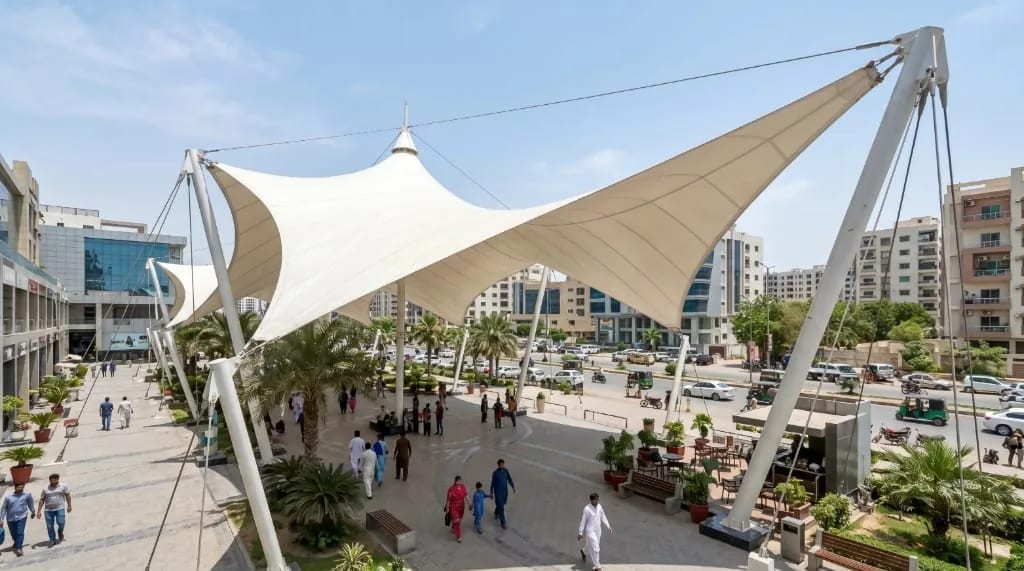
Architectural Tension Membrane Structure
High-tension double-curvature membrane canopy engineered for expansive column-free shade coverage and weather resistance.
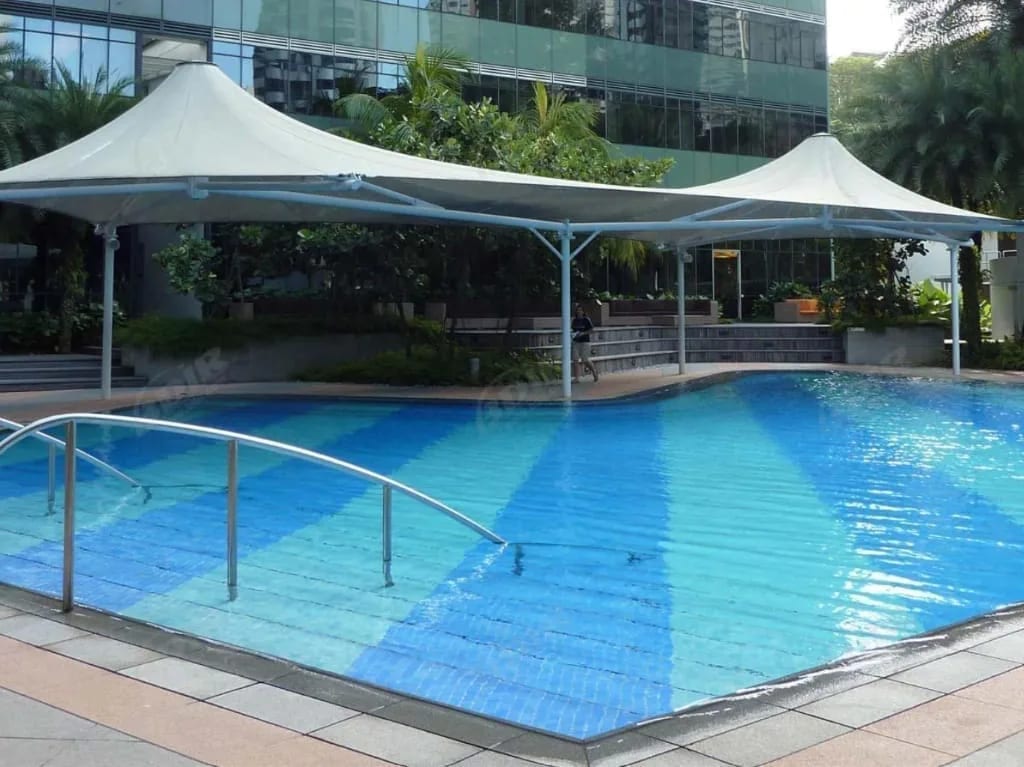
Poolside Tensile Shade Canopy & Arch Structure
High-UV filtering shade membrane with corrosion-resistant tension hardware for aquatic facilities.
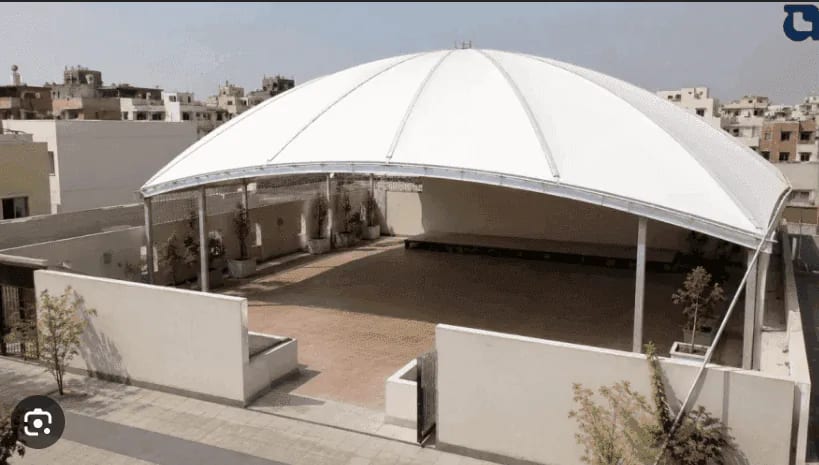
Covered Walkway & Architectural Entrance Structure
Architectural entrance portal and continuous covered walkway integrating with commercial building facades.
Ready to Build a Similar CAR PARKING SHADES?
Discuss your site requirements with our Lahore engineering team. We provide free site visits and custom estimates across Punjab.