Covered Walkway & Architectural Entrance Structure
Arched Dome & Continuous Covered Pathway
A comprehensive pedestrian walkway and entrance canopy system engineered to provide continuous weather-protected transit between parking lots, arrival points, and main facility doors while elevating exterior building facade aesthetics.
- Location
- Commercial & Institutional Campus, Punjab
- Project Duration
- 12–16 Working Days
- Structure Type
- Arched Walkway & Entrance Canopy
- Location
- Punjab Region
- Application
- Commercial, Campus & Institutional
- Membrane
- High-Translucency Architectural Tensile Fabric
Site Photography & Structural Details
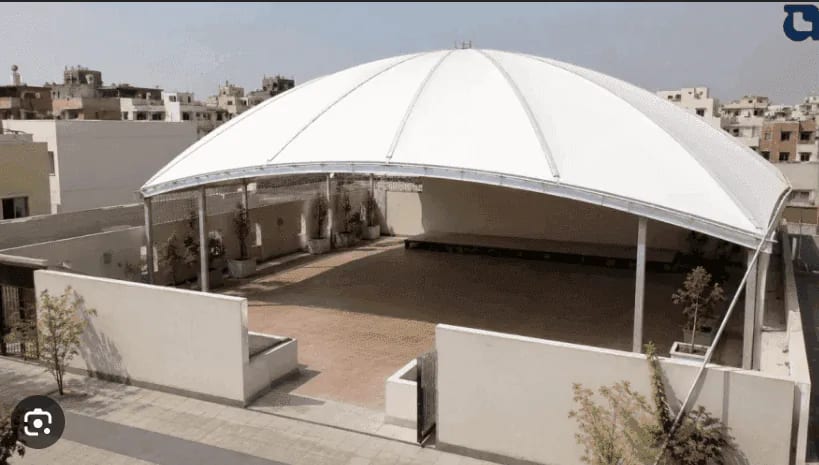
High-clearance arched dome entrance canopy installed over courtyard portal
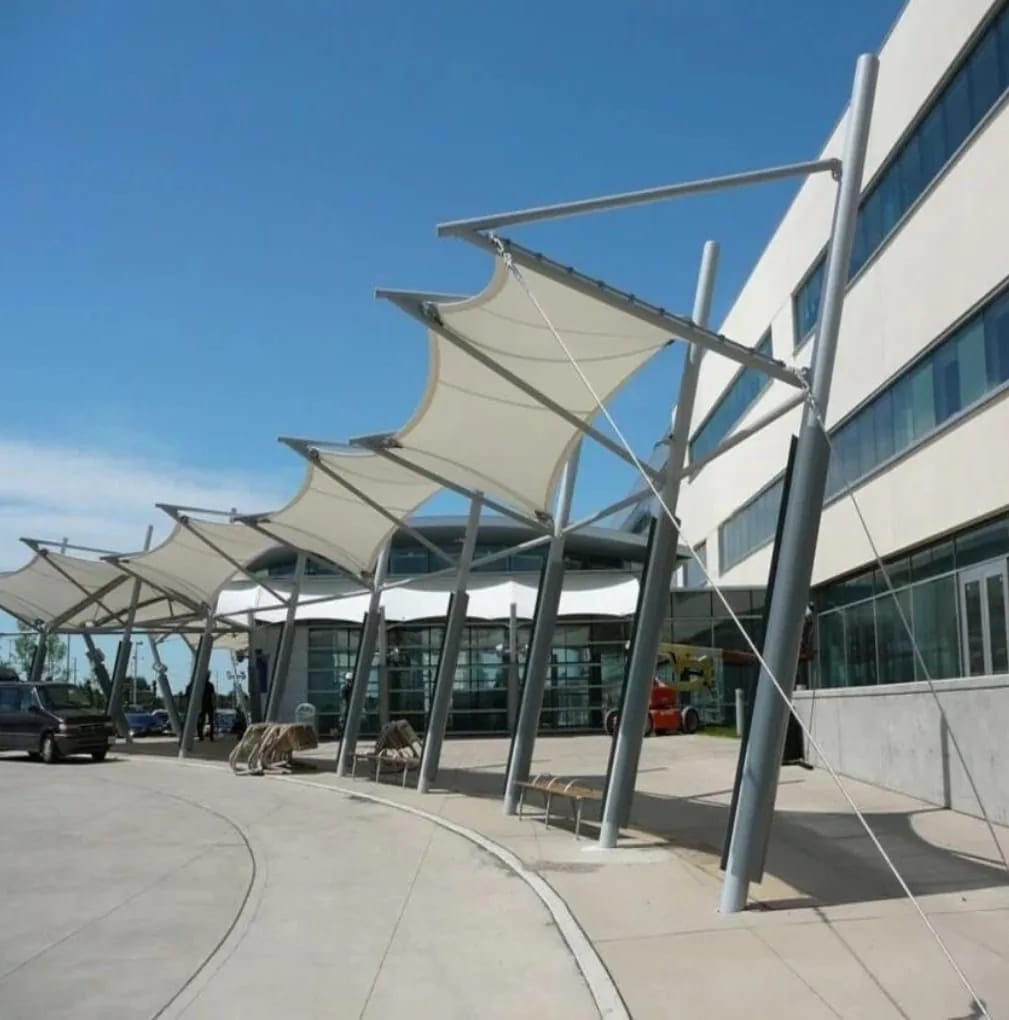
Continuous undulating wave tensile walkway canopy providing covered pedestrian transit
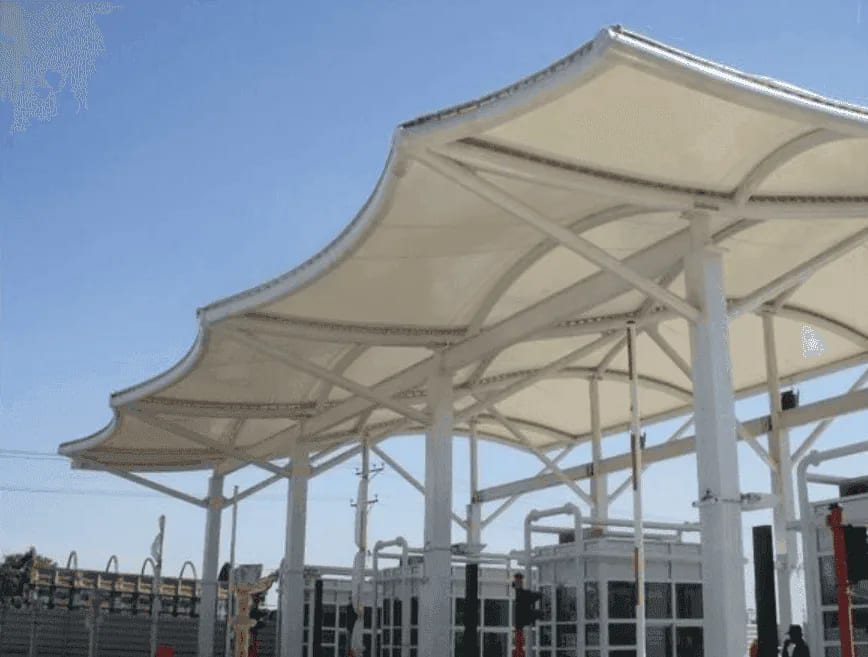
Commercial security gate and entrance portal canopy structure
Client & Site Challenge
The facility needed an imposing yet functional covered walkway connecting visitor drop-off zones to main building entrances to protect staff and visitors during monsoon storms and intense summer heat.
Delivered Scope of Work
- ✓Laser survey of walkway length, door clearances, and facade attachment points
- ✓Structural engineering of arched portal frames with integrated water drainage slopes
- ✓Fabrication of heavy tubular steel arches and facade tie-in brackets
- ✓Application of multi-layer anti-corrosion primer and industrial topcoat
- ✓Anchoring to reinforced concrete lintels with chemical anchors
- ✓Fastening and tensioning architectural membrane roof panels
Material & Engineering Specification
Modular tubular steel arch portals integrated with building facade brackets, roofed with high-translucency architectural tensile membrane.
The curved arch profile channels rainwater rapidly into designated discharge zones away from walking thresholds, preventing water pooling and splashing.
Installation & Work Process
Chemical anchor installation into concrete facade lintels and ground pads
Erection of modular steel arch portals with cross-bracing
Securing continuous aluminum clamping extrusions along the rafters
Installing and tensioning high-frequency welded membrane sheets
Engineering Challenges Solved
Executing the installation over an active pedestrian pathway without disrupting daily business operations. Handled through off-peak night shifts and pre-fabricated modular frame segments.
GM Tensile Concepts Expertise Applied
Facade integration bracket design, precision tube bending, and rapid on-site assembly techniques.
Project Outcome
A reliable, weather-tight pedestrian corridor providing 100% rain and sun protection while delivering an impressive visual arrival statement.
| Structure Type | Arched Walkway & Entrance Canopy |
| Location | Punjab Region |
| Application | Commercial, Campus & Institutional |
| Membrane | High-Translucency Architectural Tensile Fabric |
| Structure | Heavy-Gauge Curved Tubular Steel |
| Project Duration | 12–16 Working Days |
Explore More Projects
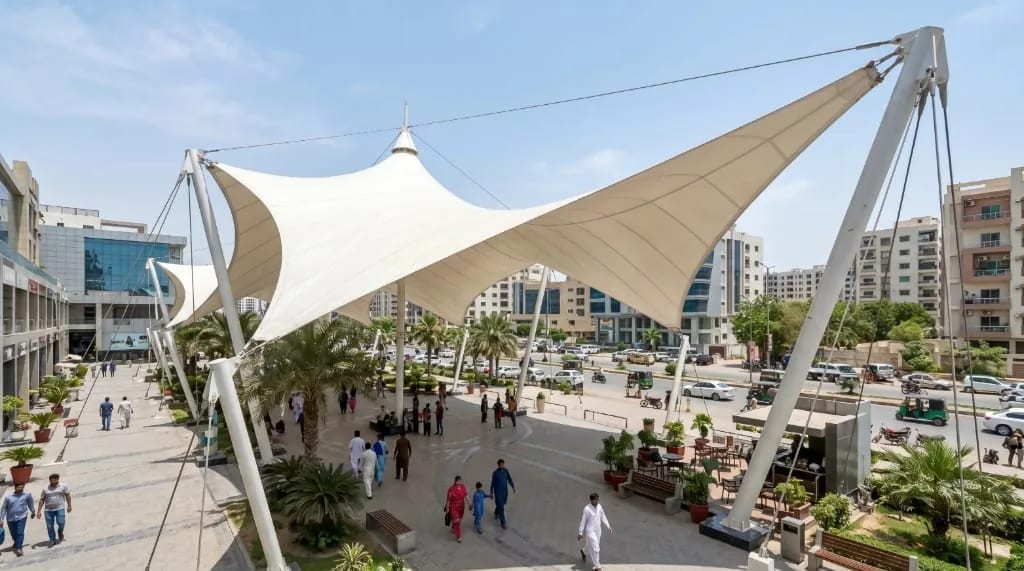
Architectural Tension Membrane Structure
High-tension double-curvature membrane canopy engineered for expansive column-free shade coverage and weather resistance.
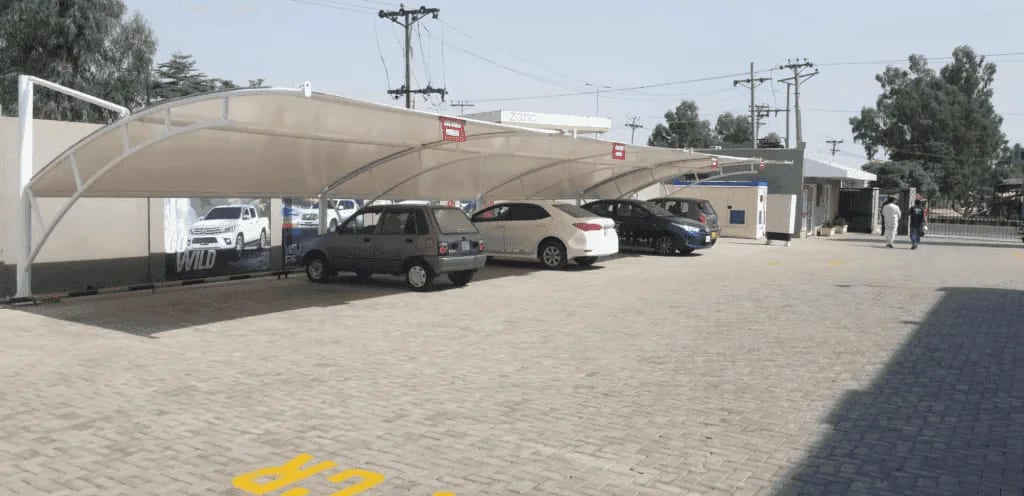
Cantilevered Vehicle Parking Shade System
Single-side cantilevered shade structure providing vehicle UV protection without front post obstruction.
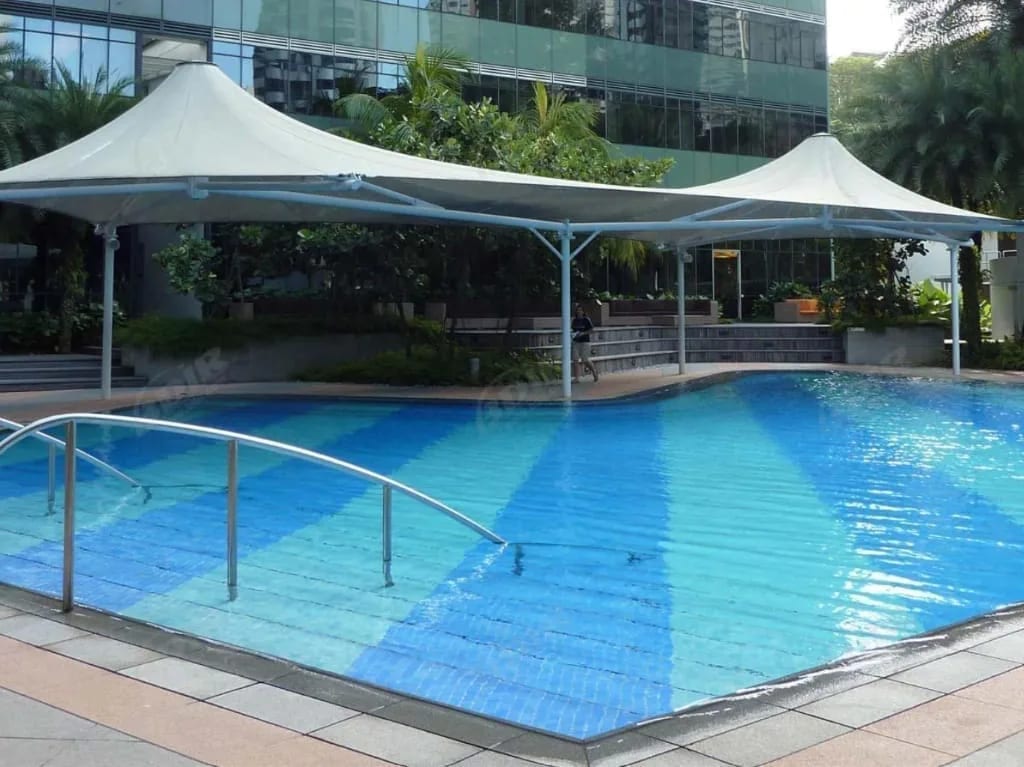
Poolside Tensile Shade Canopy & Arch Structure
High-UV filtering shade membrane with corrosion-resistant tension hardware for aquatic facilities.
Ready to Build a Similar ENTRANCE CANOPY?
Discuss your site requirements with our Lahore engineering team. We provide free site visits and custom estimates across Punjab.