Bespoke Inverted Umbrella & Architectural Pavilion
Sculptural Multi-Point Tensile Canopy Feature
A bespoke architectural shade pavilion featuring an inverted conical tensile form with radial curved steel ribs and integrated central rainwater drainage, designed as an artistic gathering centerpiece.
- Location
- Lahore, Punjab
- Project Duration
- 3–4 Weeks
- Structure Type
- Bespoke Inverted Umbrella Tensile Pavilion
- Location
- Lahore, Punjab
- Drainage
- Concealed Internal Column Downpipe
- Membrane
- Premium PVDF Architectural Fabric
Site Photography & Structural Details
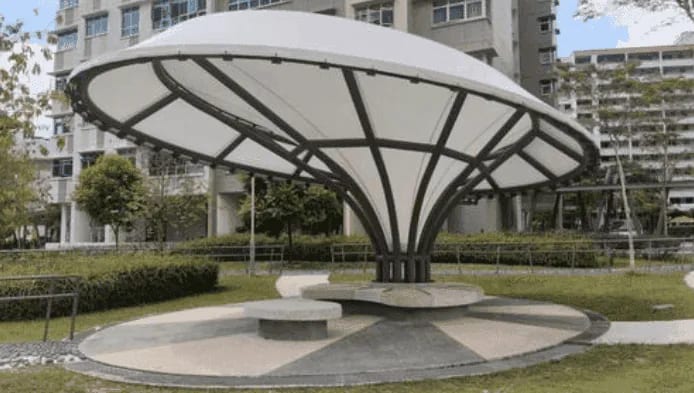
Bespoke inverted umbrella tensile canopy pavilion with central mast
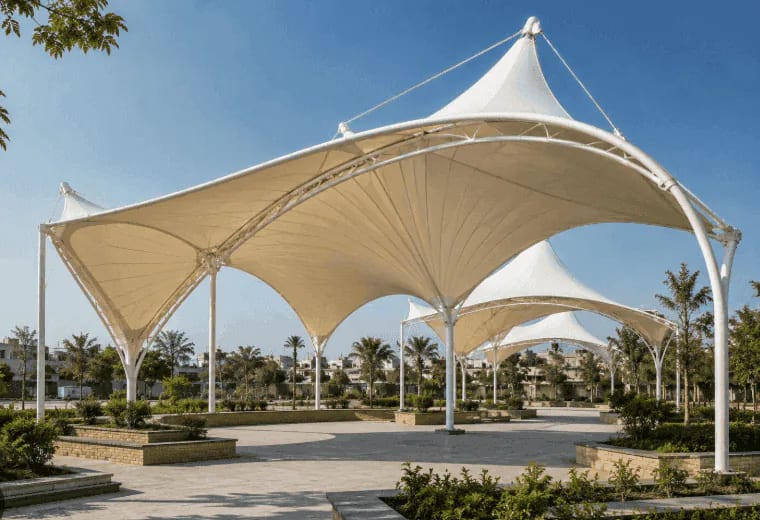
Architectural multi-conical shade structures over public gathering plaza
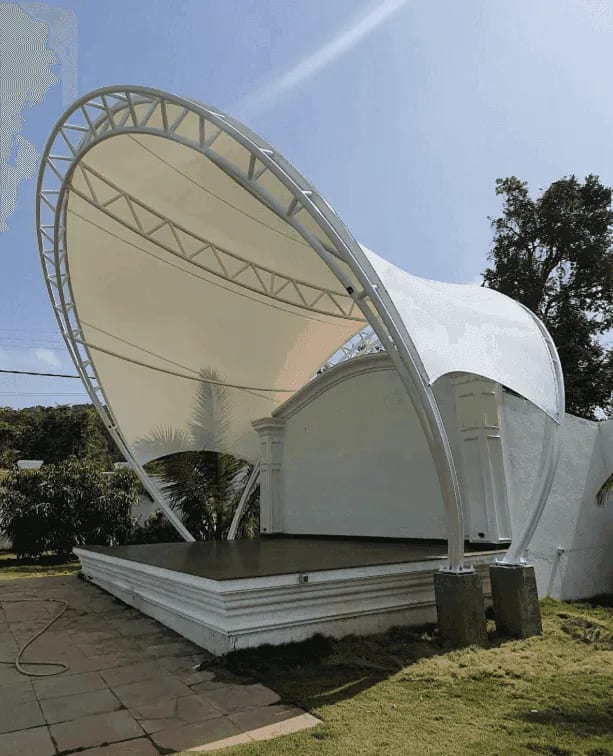
Custom structural steel arch amphitheater canopy structure
Client & Site Challenge
The client sought a distinctive architectural centerpiece for an outdoor garden and seating area that combined high visual appeal with effective shade and zero perimeter rain runoff.
Delivered Scope of Work
- ✓Parametric 3D geometric form-finding and radial tension stress modeling
- ✓Fabrication of curved tubular steel ribs branching from a central structural column
- ✓CNC machining of central hub ring and internal rainwater collection pipe
- ✓High-frequency pattern cutting and seaming of architectural PVDF membrane
- ✓Foundation casting with high-moment anchor bolts
- ✓On-site radial frame assembly and circular perimeter membrane tensioning
Material & Engineering Specification
Heavy central steel column with branching radial cantilever arms supporting an inverted conical tensile membrane with concealed downpipe drainage.
The inverted canopy geometry directs all rainwater into a central collector bowl and through the internal column downpipe, preventing perimeter dripping on people seated below.
Installation & Work Process
Reinforced concrete pad casting with heavy moment-resisting anchor bolts
Central column erection and laser verticality alignment
Radial arm attachment and perimeter ring tie-rod installation
Tensioning membrane using specialized radial turnbuckle jacks
Engineering Challenges Solved
Balancing equal tension across 360 degrees of radial membrane surface. Achieved through specialized digital patterning and calibrated tensioning sequences.
GM Tensile Concepts Expertise Applied
Parametric 3D tension modeling, complex curved steel fabrication, and custom membrane patterning.
Project Outcome
An iconic architectural shade pavilion that provides cool daytime seating, clean internal drainage, and a stunning modern visual statement.
| Structure Type | Bespoke Inverted Umbrella Tensile Pavilion |
| Location | Lahore, Punjab |
| Drainage | Concealed Internal Column Downpipe |
| Membrane | Premium PVDF Architectural Fabric |
| Frame | Curved Tubular Structural Steel |
| Project Duration | 3–4 Weeks |
Explore More Projects
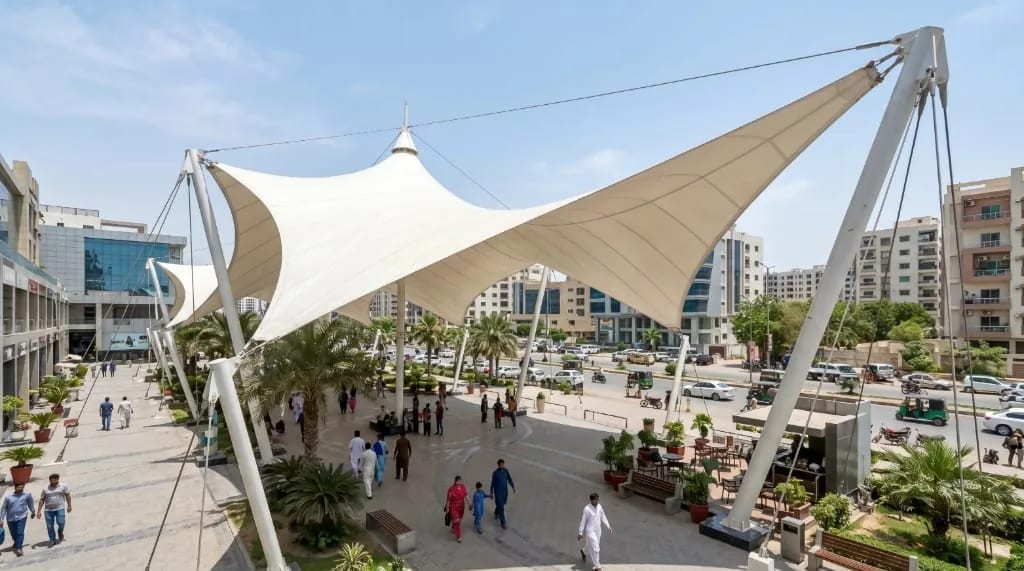
Architectural Tension Membrane Structure
High-tension double-curvature membrane canopy engineered for expansive column-free shade coverage and weather resistance.
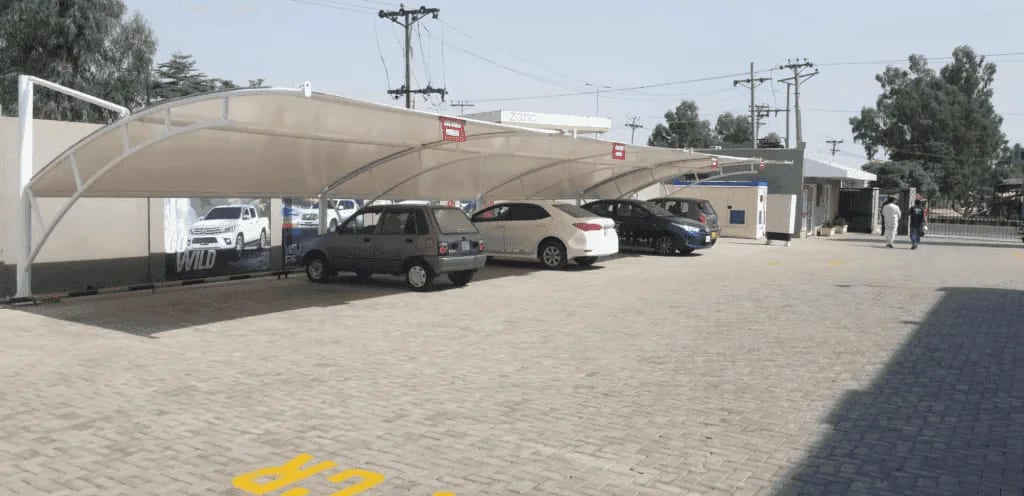
Cantilevered Vehicle Parking Shade System
Single-side cantilevered shade structure providing vehicle UV protection without front post obstruction.
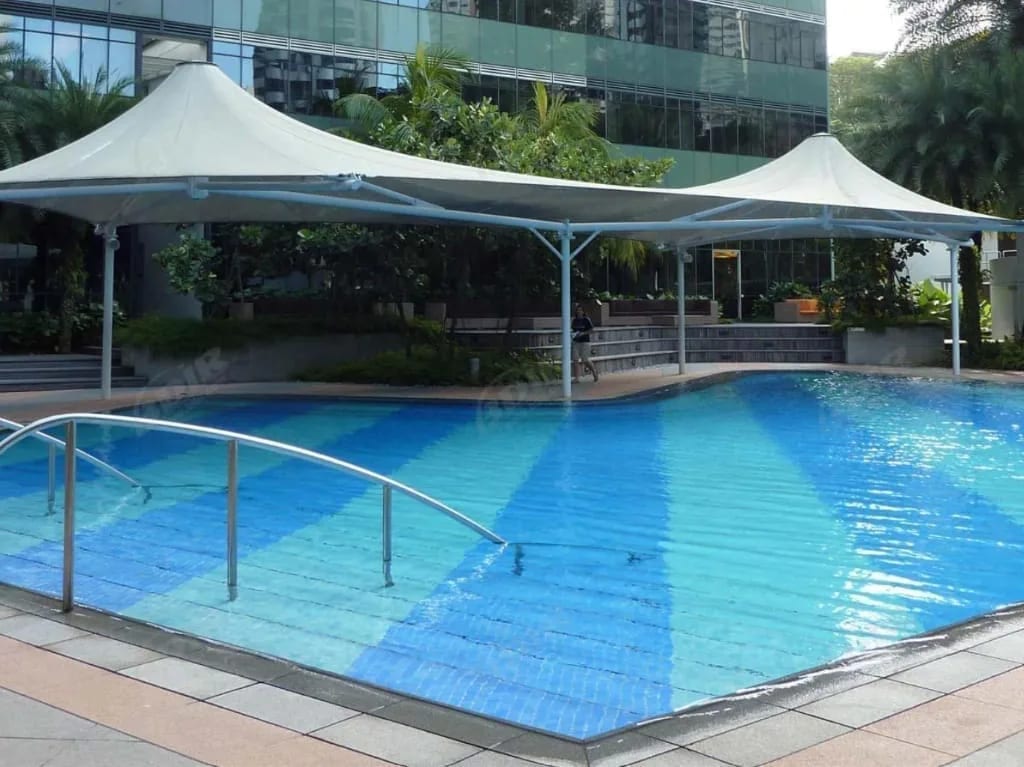
Poolside Tensile Shade Canopy & Arch Structure
High-UV filtering shade membrane with corrosion-resistant tension hardware for aquatic facilities.
Ready to Build a Similar CUSTOM TENSILE?
Discuss your site requirements with our Lahore engineering team. We provide free site visits and custom estimates across Punjab.