Industrial Steel Logistics Shed & Warehouse Structure
Clear-Span Pre-Engineered Steel Portal Frame
A heavy-duty pre-engineered structural steel warehouse shed built for industrial storage, logistics operations, and heavy machinery workshops. Engineered for high ceiling clearance and expansive clear floor spans.
- Location
- Industrial Corridor, Punjab
- Project Duration
- 4–6 Weeks
- Structure Type
- Pre-Engineered Steel Portal Frame
- Location
- Industrial Zone, Punjab
- Span Type
- Column-Free Clear Span
- Steel Grade
- High-Strength Structural Steel (ASTM / BS Specs)
Site Photography & Structural Details
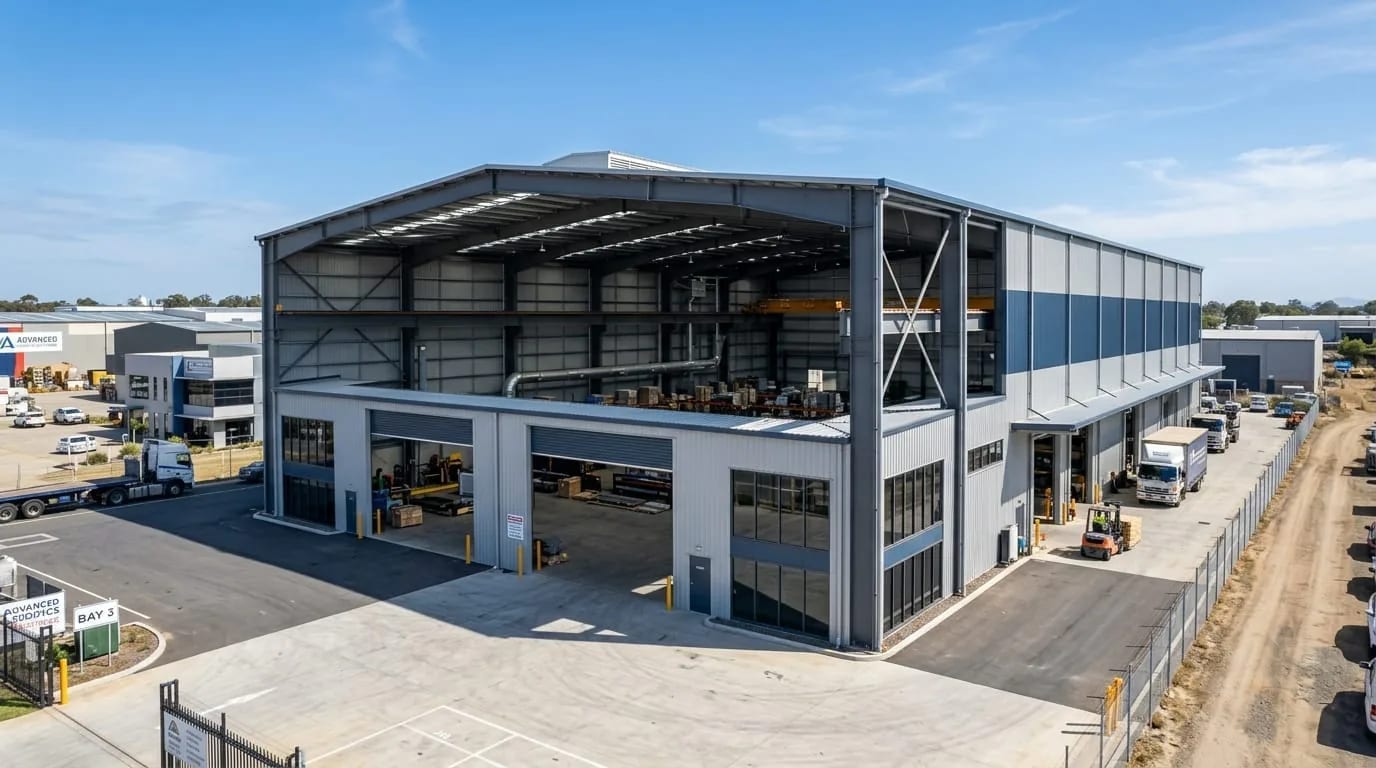
Clear-span industrial steel logistics warehouse structure
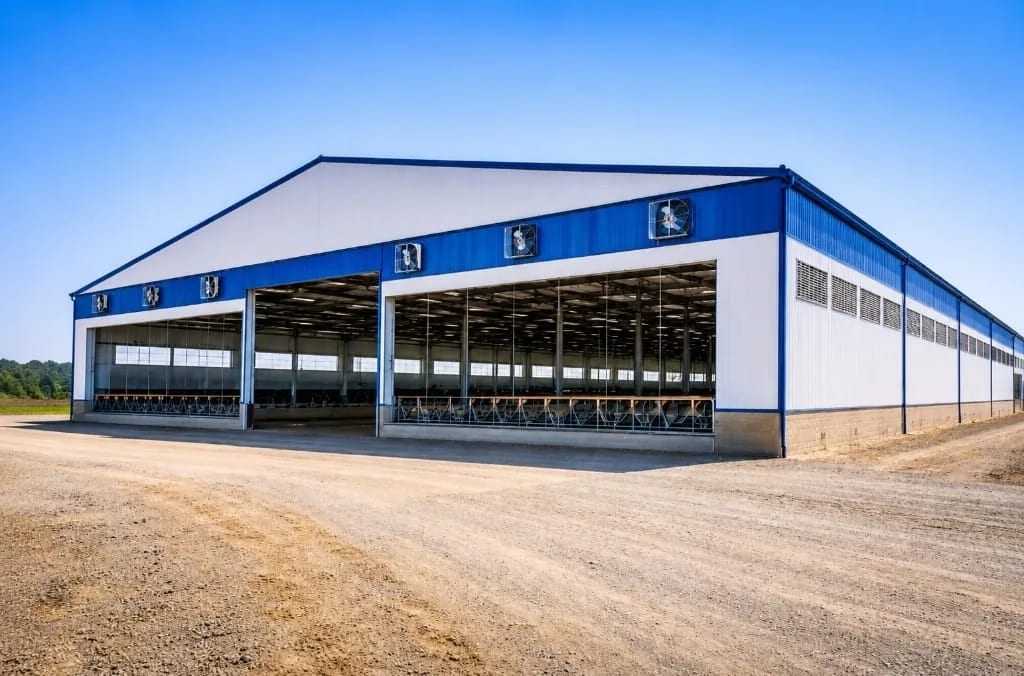
Heavy-duty structural steel portal frame and knee-joint assembly
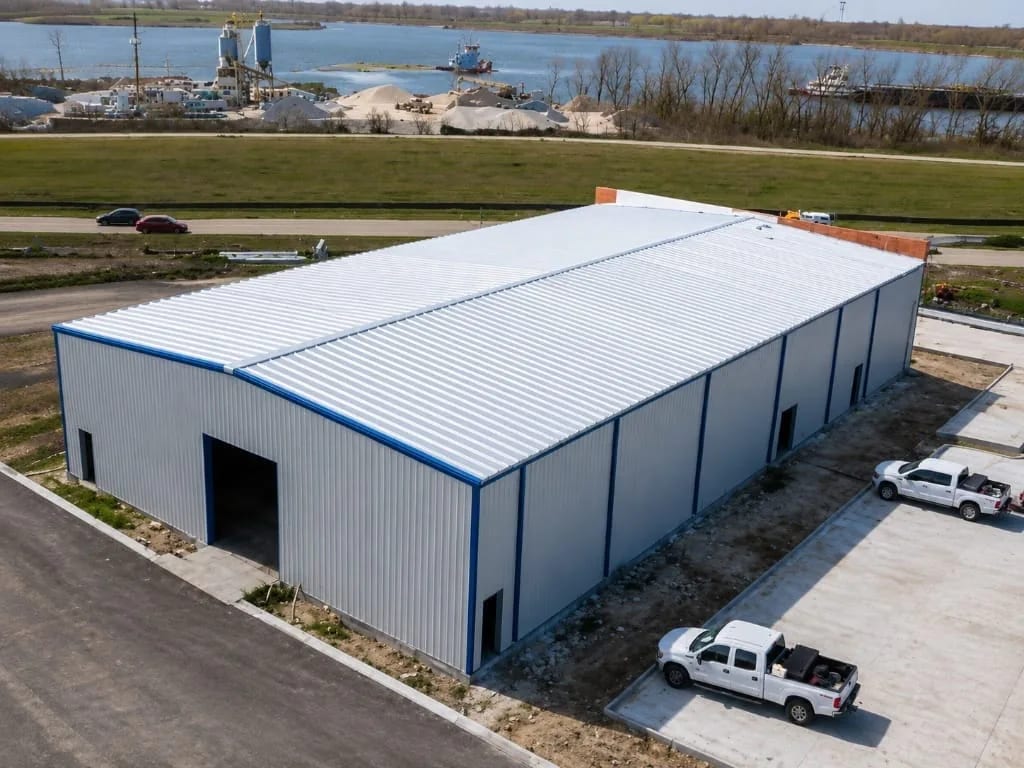
Laser-aligned portal frame with roof purlins and wind bracing cables
Client & Site Challenge
The client required an industrial storage and loading shed with wide, unobstructed clear spans to permit forklift movement and multi-tier pallet racking without internal column interference.
Delivered Scope of Work
- ✓Dead, live, wind, and seismic structural engineering calculations
- ✓Automated CNC plate cutting, drilling, and submerged arc welding in Lahore facility
- ✓Application of heavy industrial anti-rust primer and protective coatings
- ✓Foundation anchor bolt template setting and precision leveling
- ✓Crane erection of main portal columns, rafters, purlins, and wall girts
- ✓Roof and side wall cladding installation with weather-sealed ridge capping
Material & Engineering Specification
High-strength I-beam and built-up steel portal rafters with cold-formed Z & C purlins, heavy baseplates, and industrial-grade roof sheeting.
Engineered tapered rafter sections concentrate steel thickness at high-moment knee joints while minimizing total dead-load weight, providing optimal material efficiency.
Installation & Work Process
Foundation anchor bolt survey and leveling nut preparation
Erection of portal columns and temporary diagonal cable bracing
Ground-assembly of rafter pairs and crane hoisting into position
Purlin and girt fastening followed by high-tensile connection torque verification
Engineering Challenges Solved
Achieving wide clear spans while adhering to tight factory commissioning deadlines. Achieved through high-capacity pre-fabrication in our Lahore workshop and rapid bolt-together site erection.
GM Tensile Concepts Expertise Applied
Heavy structural steel detailing, certified submerged arc welding, and crane erection management.
Project Outcome
A rugged, clear-span industrial warehouse structure engineered for decades of high-intensity commercial use with full structural safety compliance.
| Structure Type | Pre-Engineered Steel Portal Frame |
| Location | Industrial Zone, Punjab |
| Span Type | Column-Free Clear Span |
| Steel Grade | High-Strength Structural Steel (ASTM / BS Specs) |
| Protective Finish | Heavy Industrial Anti-Corrosion Primer + Topcoat |
| Project Duration | 4–6 Weeks |
Explore More Projects
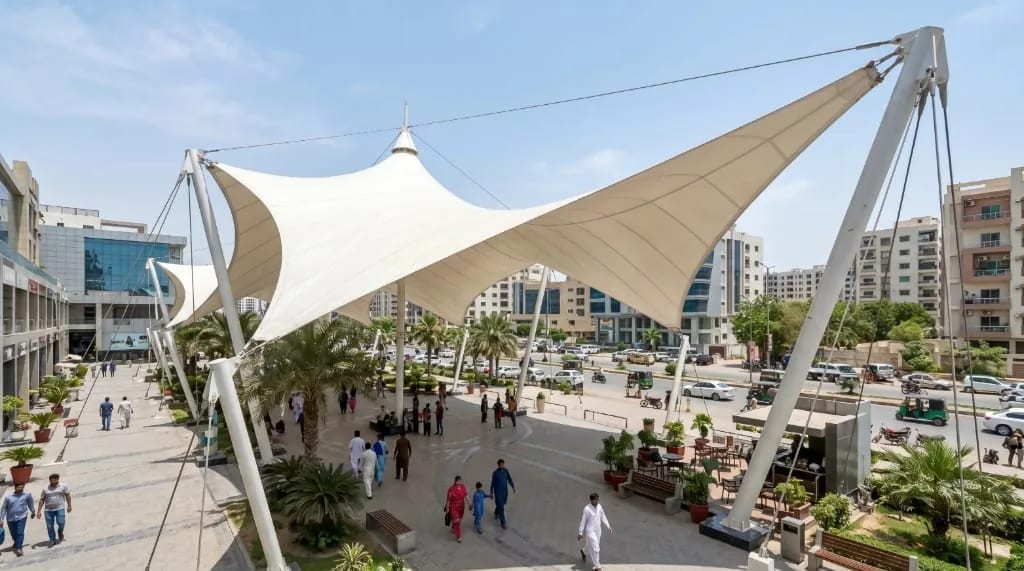
Architectural Tension Membrane Structure
High-tension double-curvature membrane canopy engineered for expansive column-free shade coverage and weather resistance.
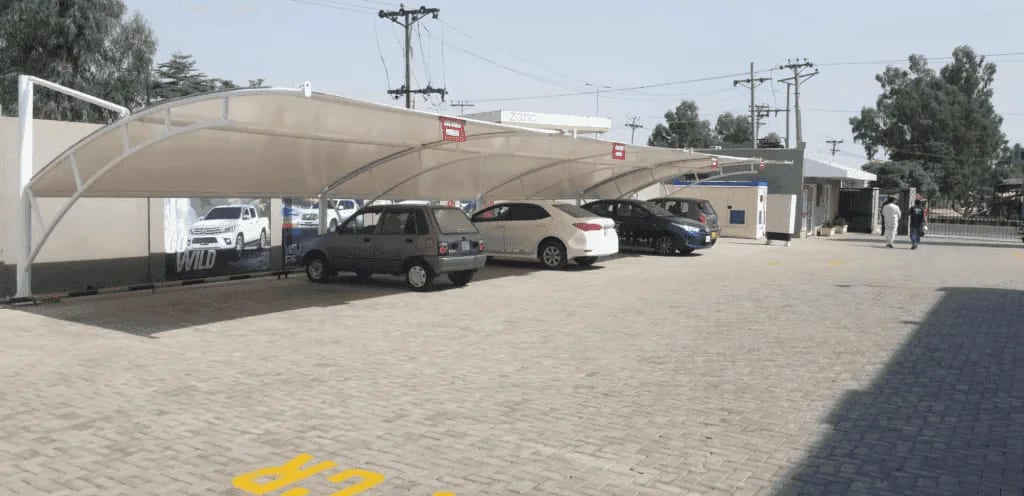
Cantilevered Vehicle Parking Shade System
Single-side cantilevered shade structure providing vehicle UV protection without front post obstruction.
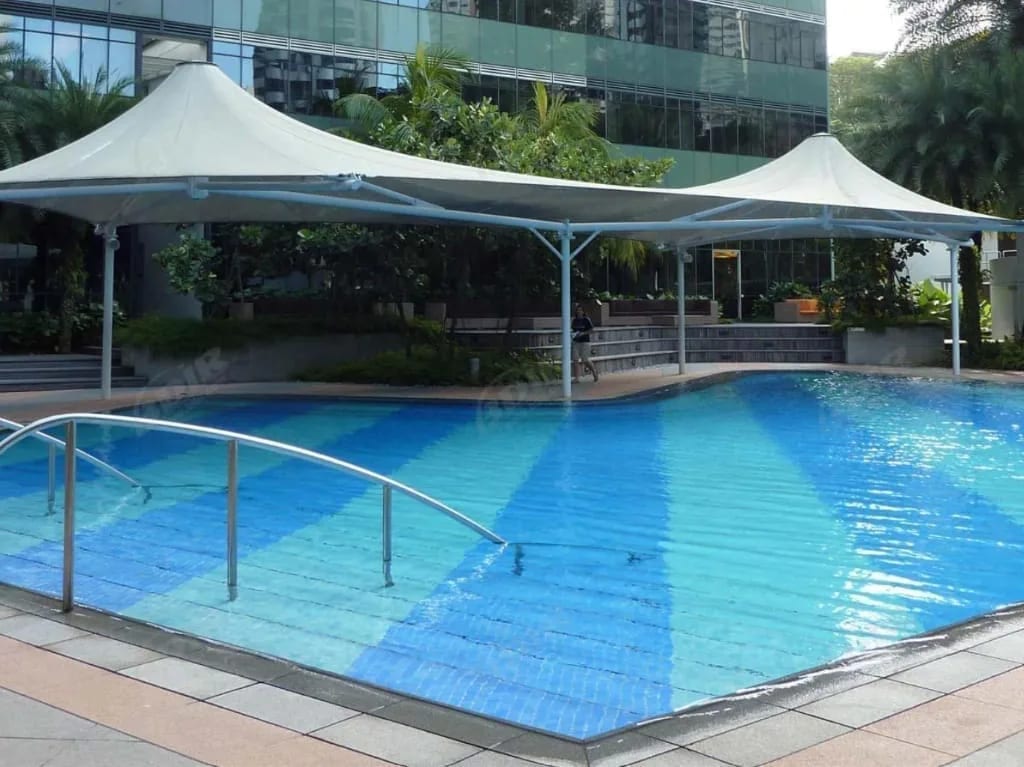
Poolside Tensile Shade Canopy & Arch Structure
High-UV filtering shade membrane with corrosion-resistant tension hardware for aquatic facilities.
Ready to Build a Similar STEEL STRUCTURE?
Discuss your site requirements with our Lahore engineering team. We provide free site visits and custom estimates across Punjab.